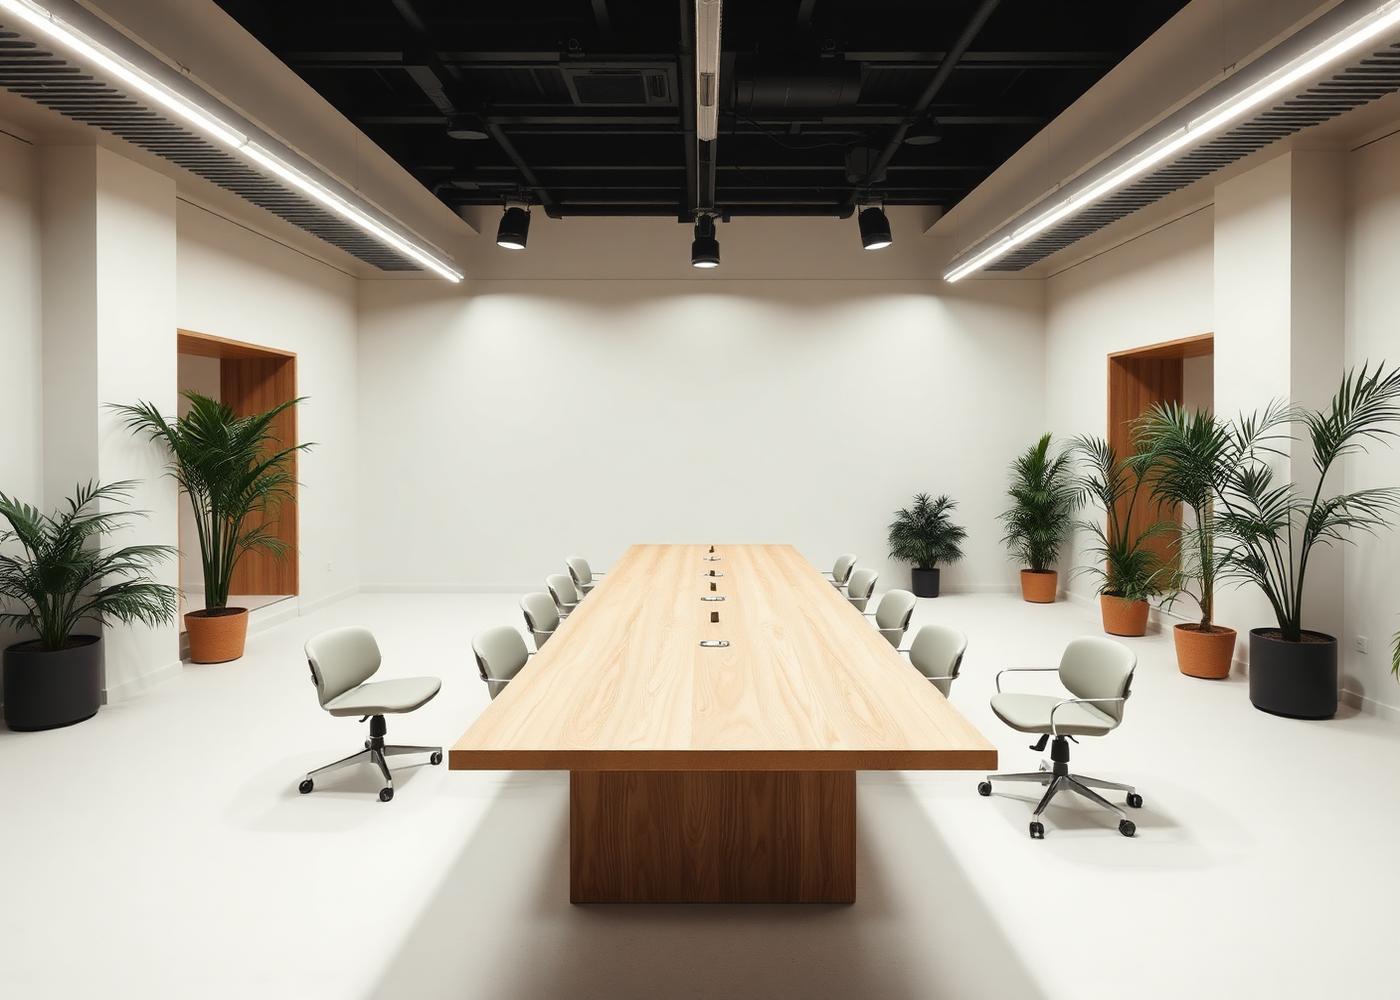
Atelier Workplace
Corporate Office · Hyderabad, Telangana
- Location
- Hyderabad, Telangana
- Area
- 8,900 sq ft
- Type
- Corporate Office
- Designer
- Arjun Shetty
- Completion
- 2026
- Status
- In Progress
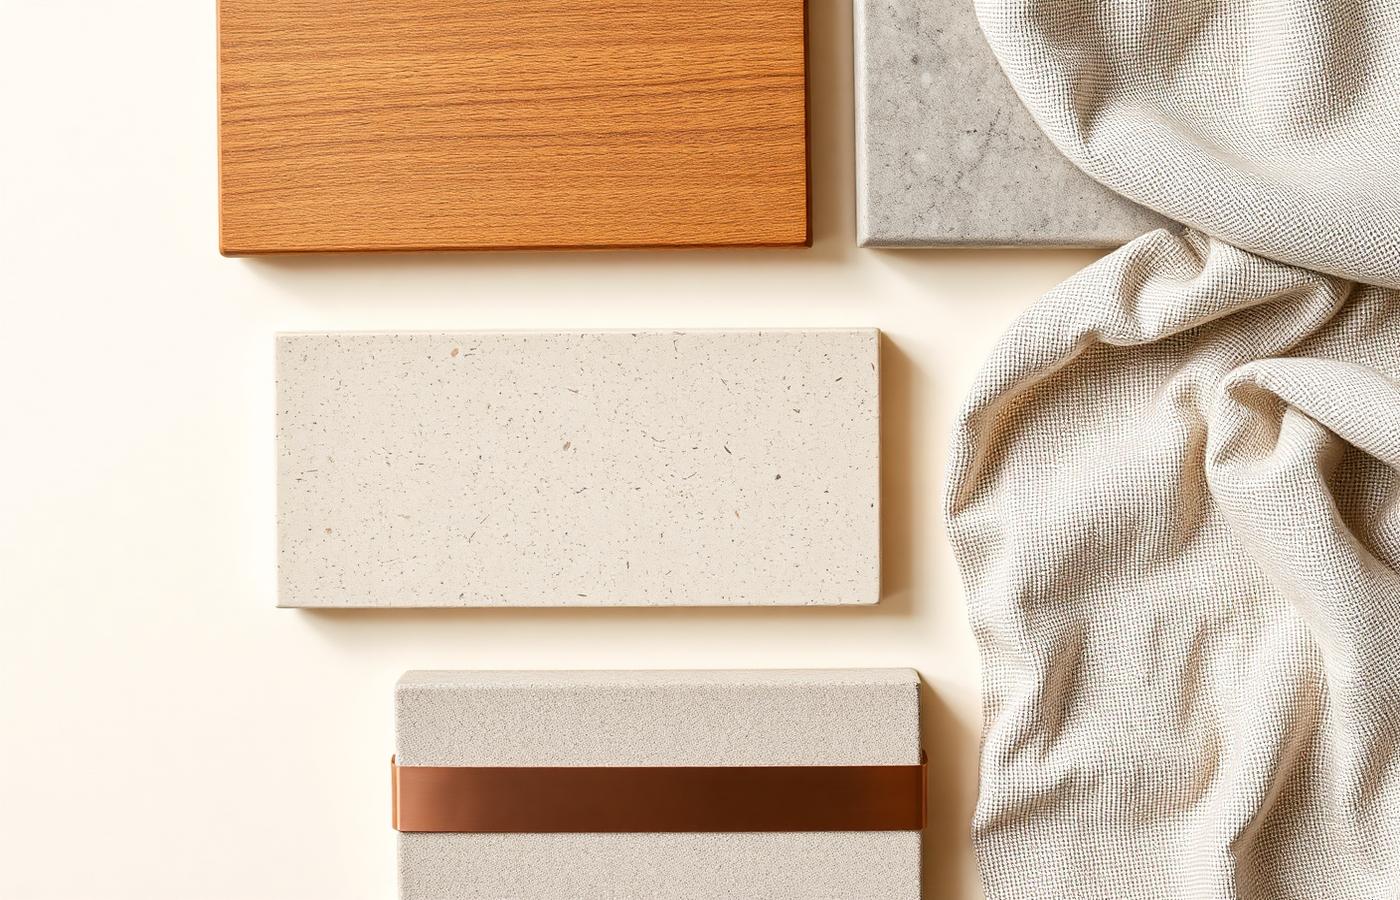
Material palette
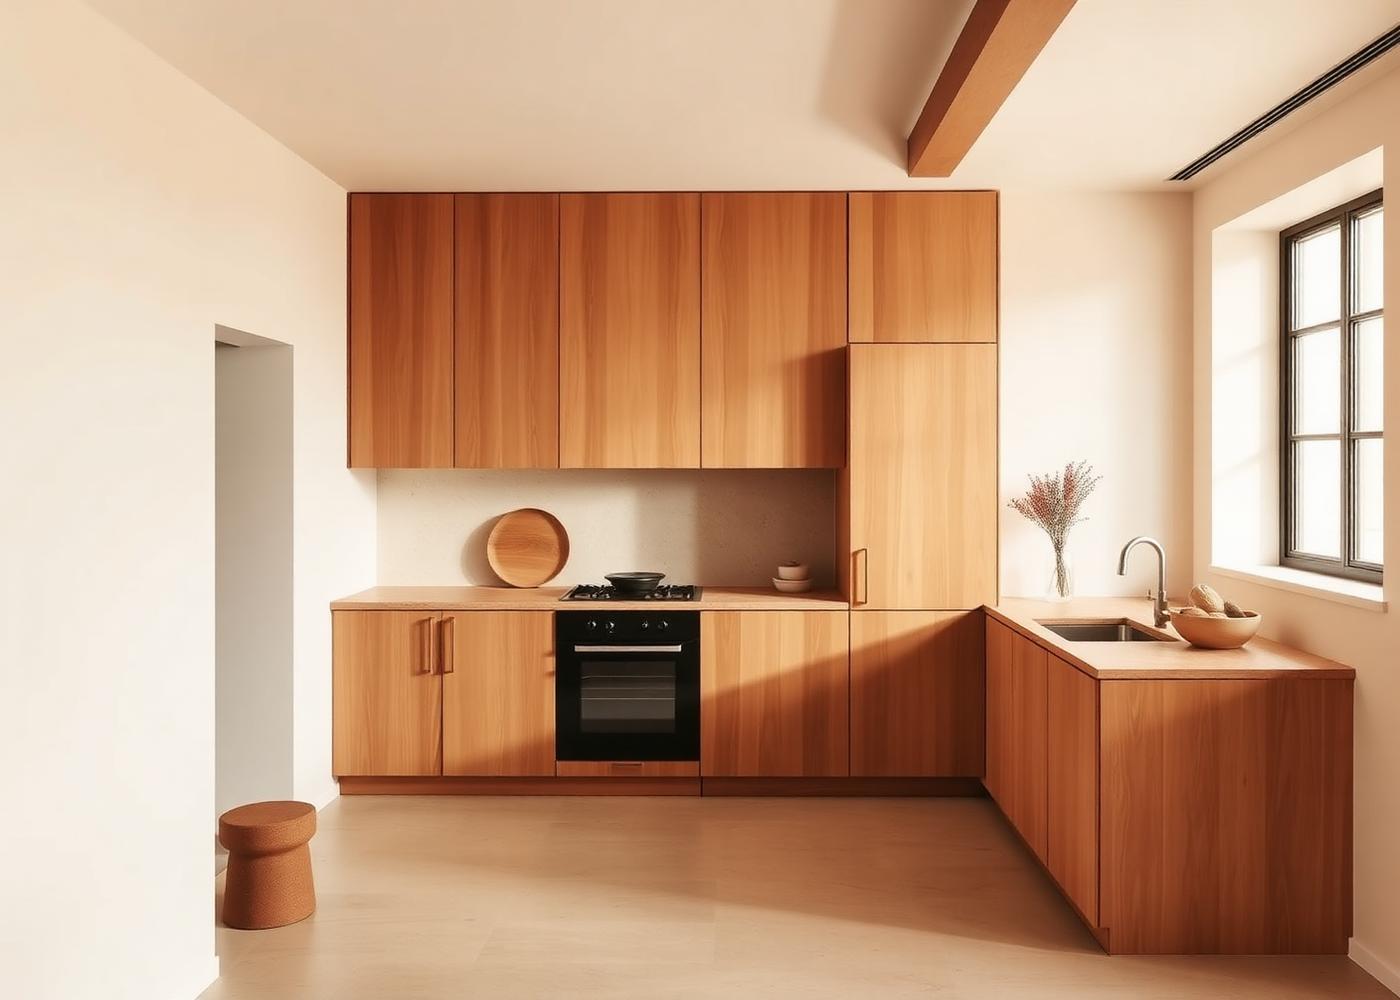
- Ash veneer
- Microcement
- Acoustic felt
- Blackened steel
A studio workplace for a design-led consultancy. A single nine-metre ash table anchors the floor, with quiet rooms pushed to the perimeter.
Design Process
- 01
Workplace survey
Two weeks of occupancy data set the real desk-to-people ratio.
- 02
Acoustic model
Reverberation modelled room by room before finishes were chosen.
- 03
Zoning
Focus, collaborate and restore zones separated by sound, not by walls.
- 04
Phased fit-out
Built in three phases so the team never left the floor.
The Challenge
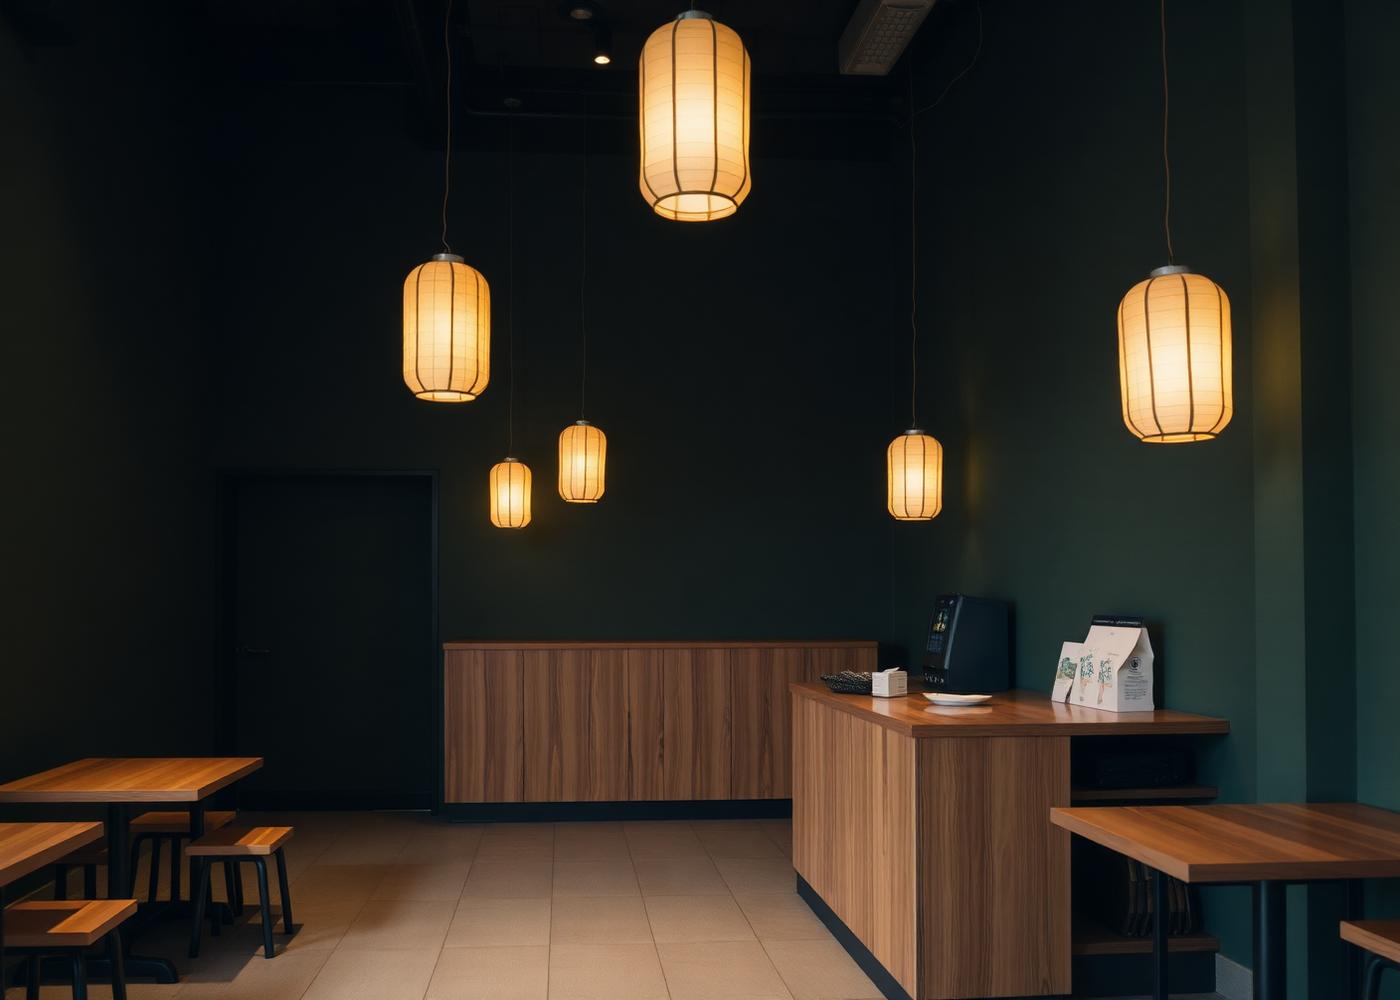
An exposed services ceiling gave the shell a 1.4s reverberation time — unworkable for open collaboration.
The Solution
Felt baffles and a soft-finish perimeter brought reverberation to 0.6s while keeping the raw ceiling visible.
Floor Plans
Drawn before it was built.
Every project is documented at 1:50 with joinery details at 1:5, so the intent survives contact with the site.
Ground floor · indicative
“The first workplace we've had where you can think and talk in the same room.”
K. Desai, Managing Partner
Let's design something you'll love for life.
Tell us about your space. We'll tell you honestly what it needs.