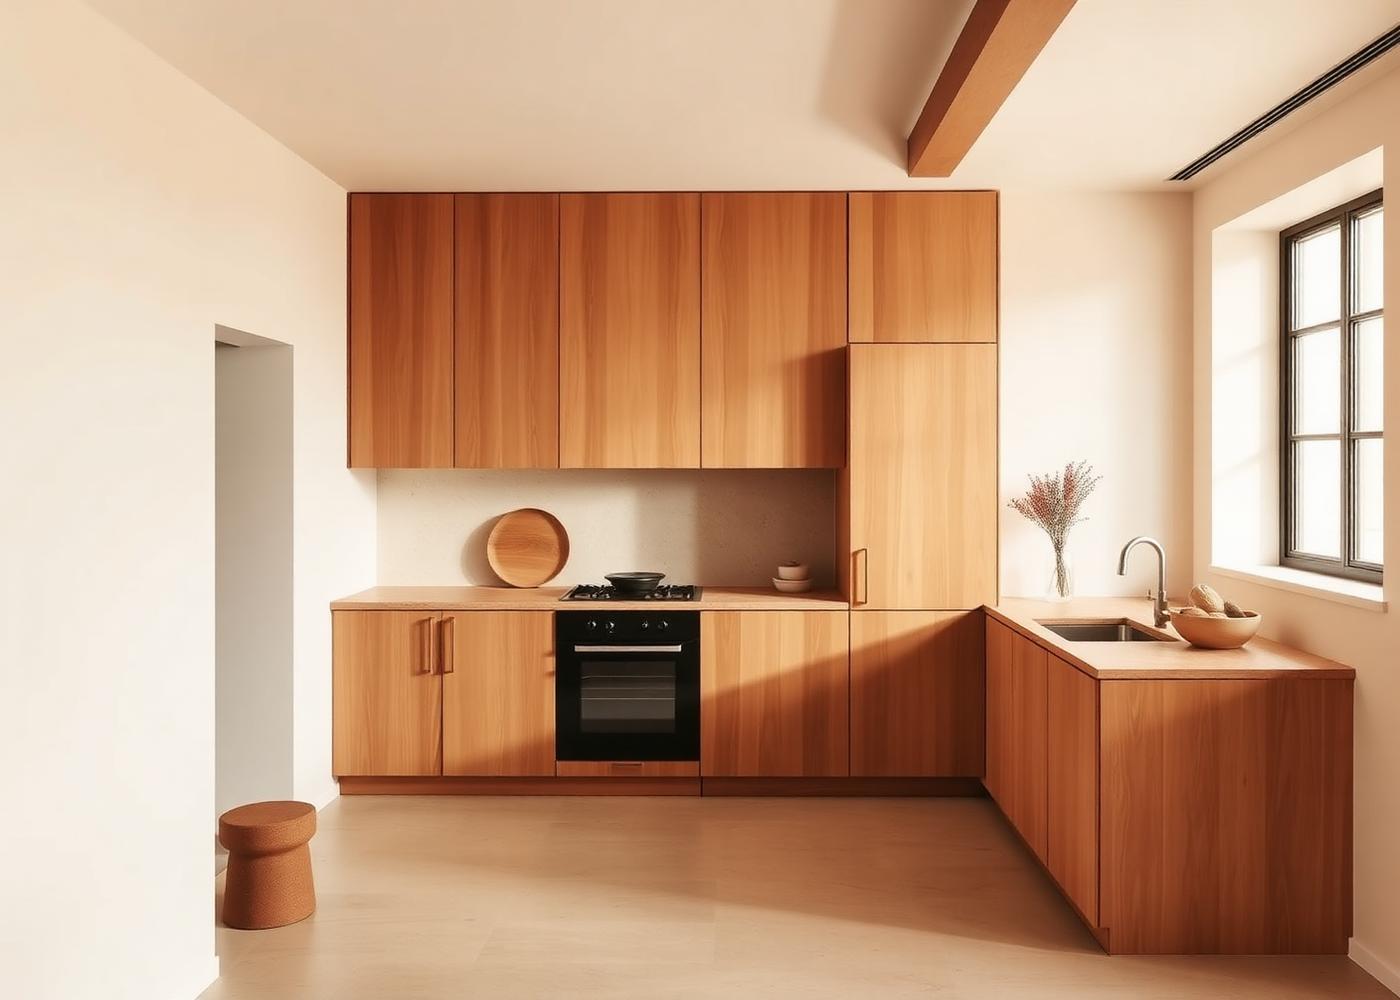
Oak Fold Kitchen
Kitchen Renovation · Bengaluru, Karnataka
- Location
- Bengaluru, Karnataka
- Area
- 320 sq ft
- Type
- Kitchen Renovation
- Designer
- Sheela Nair
- Completion
- 2025
- Status
- Completed
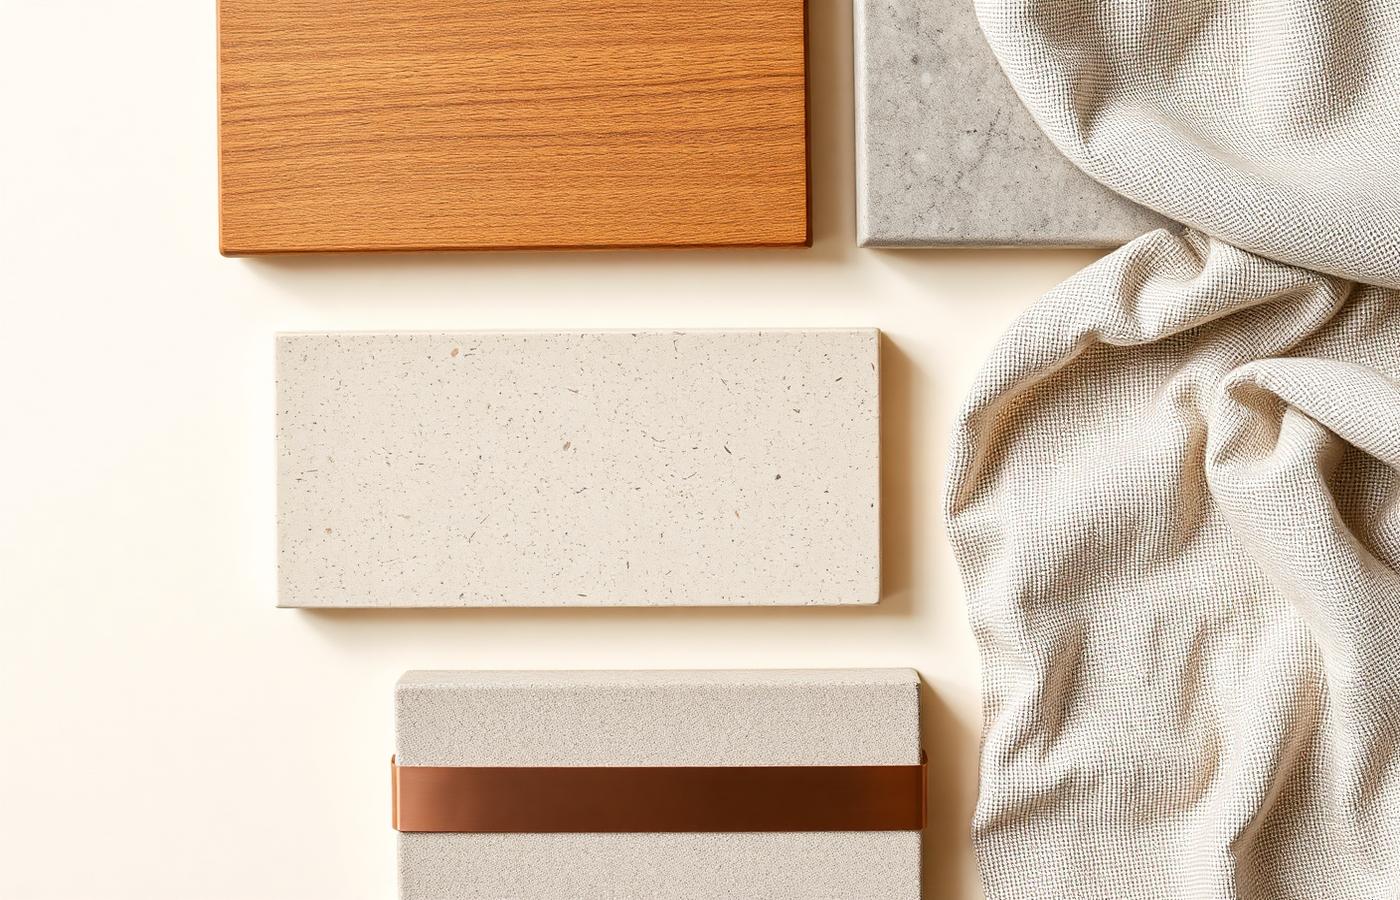
Material palette
- European oak
- Lime plaster
- Terrazzo
- Brushed steel
A compact heritage-apartment kitchen rebuilt in continuous oak. Handles were removed entirely in favour of shadow gaps, letting the grain run uninterrupted across nine metres.

Design Process
- 01
Ergonomic audit
We filmed a week of cooking to map the real, not assumed, work triangle.
- 02
Joinery drawings
Every panel drawn to grain direction and sequenced from a single log.
- 03
Prototype
A one-metre mock-up tested the shadow gap and push-open resistance.
- 04
Install
Fabricated off-site and installed in eleven days with no wet work.
The Challenge
A load-bearing masonry wall and a listed window prevented any change to the room's footprint.
The Solution
Storage went vertical to the 3.2m ceiling with an integrated ladder rail, adding 38% capacity inside the identical footprint.
Floor Plans
Drawn before it was built.
Every project is documented at 1:50 with joinery details at 1:5, so the intent survives contact with the site.
Ground floor · indicative
“It is the only room in the house that never looks untidy. That is the design, not us.”
A. & P. Rao, Clients

Let's design something you'll love for life.
Tell us about your space. We'll tell you honestly what it needs.