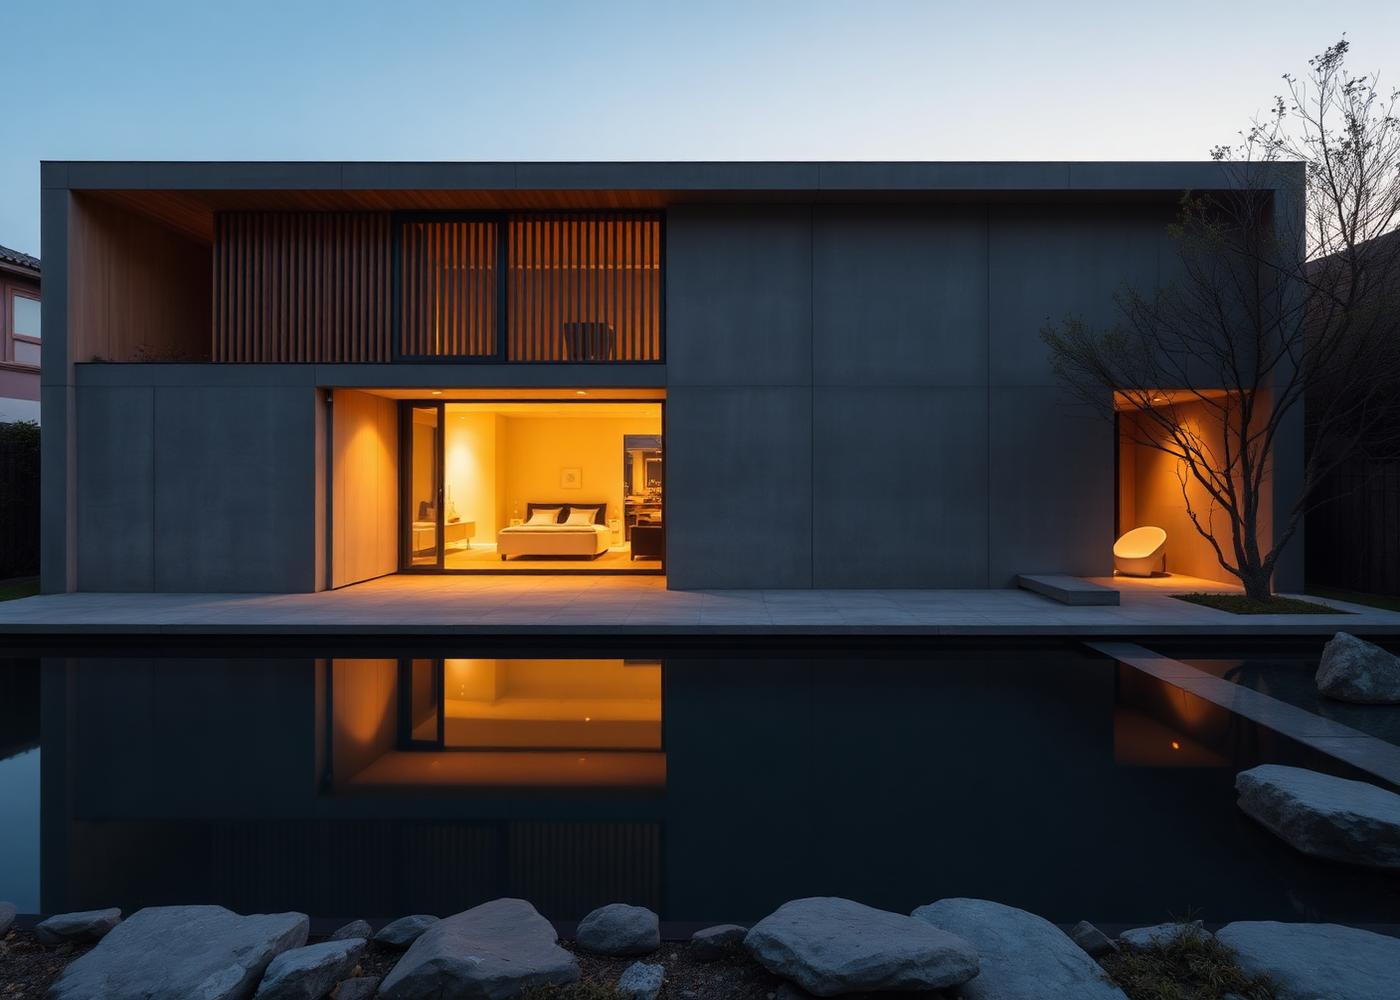
Kuro House
Private Residence · Alibaug, Maharashtra
- Location
- Alibaug, Maharashtra
- Area
- 6,400 sq ft
- Type
- Private Residence
- Designer
- Arjun Shetty
- Completion
- 2024
- Status
- Completed
Material palette
- Board-formed concrete
- Burnt cedar
- Kota stone
- Bronze
A weekend villa organised around a still reflecting pool. The plan folds inward, offering a blank concrete face to the road and opening entirely to a private water court behind.
Design Process
- 01
Site & orientation
Six months of sun and monsoon-wind study set the massing before a single wall was drawn.
- 02
Massing
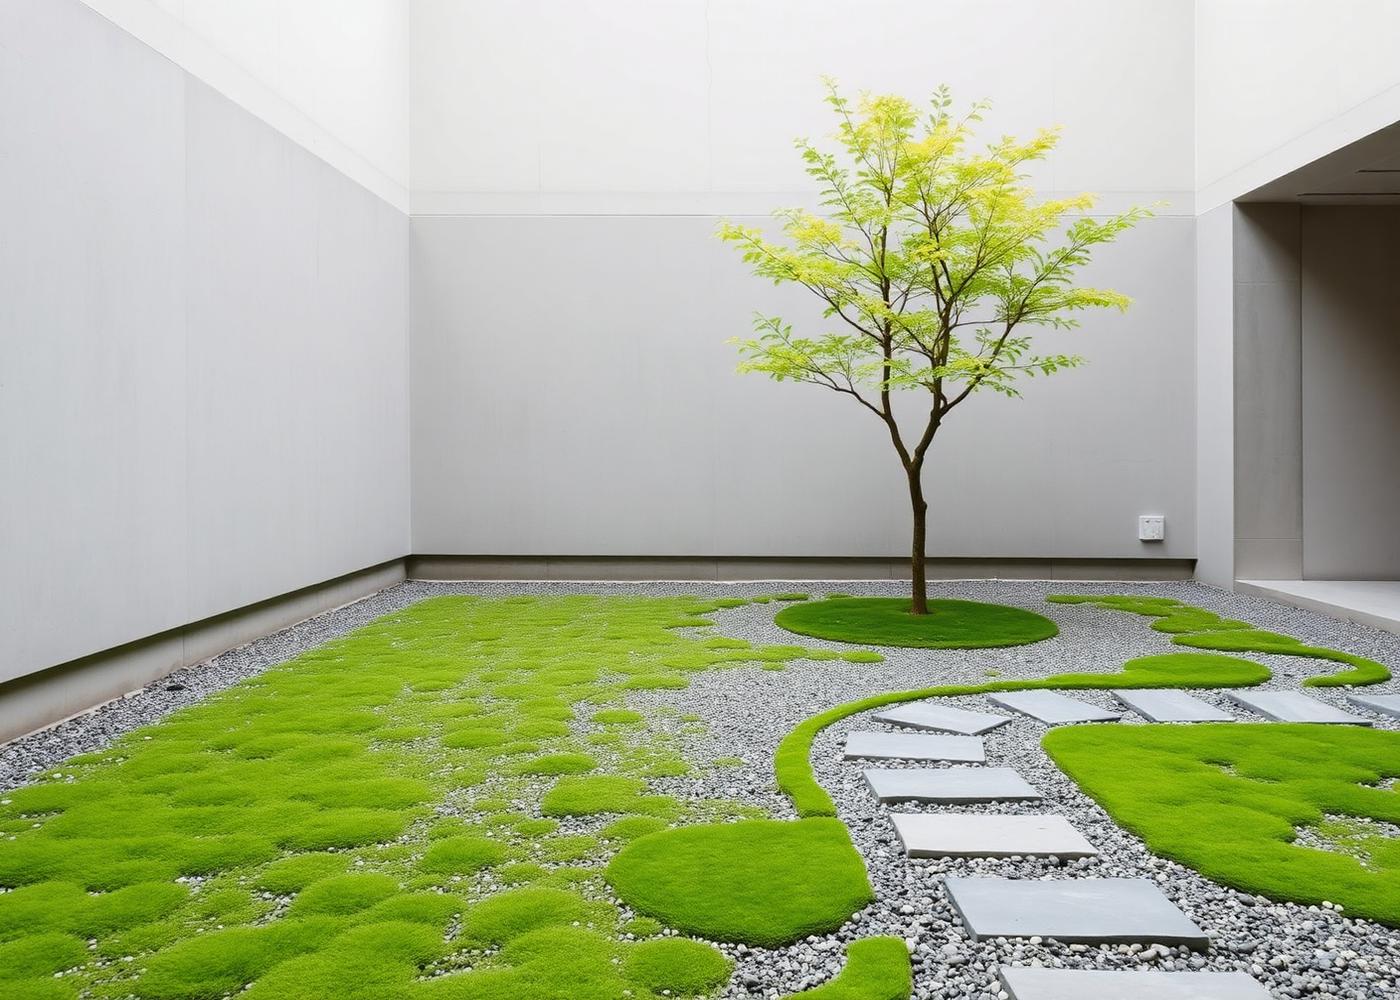
Two solid bars flank a void; the void became the pool court and the heart of the house.
- 03
Material trials
Full-scale concrete mock-ups on site to lock formwork grain and colour.
- 04
Execution
Weekly site supervision across eleven months with a dedicated clerk of works.
The Challenge
A narrow plot with a west-facing road exposure meant harsh afternoon glare and no privacy from neighbouring plots.
The Solution
The road elevation became a solid concrete screen with only a slot for arrival; all glazing was rotated inward to the pool court, buying privacy and cutting afternoon heat gain by an estimated 40%.
Floor Plans
Drawn before it was built.
Every project is documented at 1:50 with joinery details at 1:5, so the intent survives contact with the site.
Ground floor · indicative
“They designed the silence as carefully as the rooms. Two years in, nothing about it feels dated.”
R. Menon, Homeowner
Let's design something you'll love for life.
Tell us about your space. We'll tell you honestly what it needs.