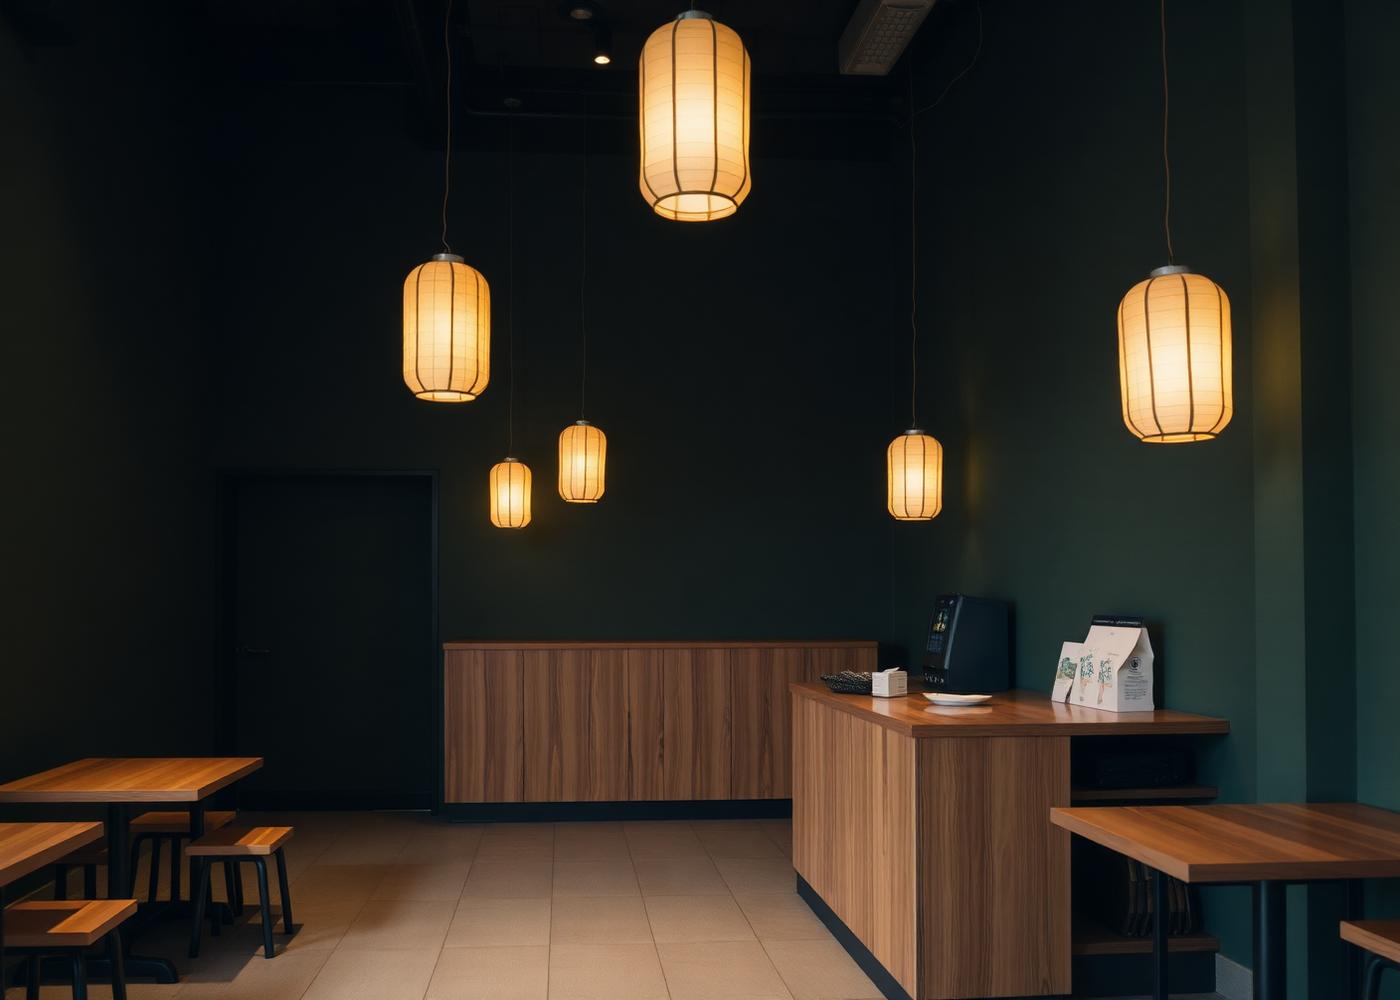
Lantern Cafe
Hospitality · Pondicherry
- Location
- Pondicherry
- Area
- 1,150 sq ft
- Type
- Hospitality
- Designer
- Arjun Shetty
- Completion
- 2025
- Status
- Completed
Material palette
- Deep green lime wash
- Teak
- Washi paper
- Terracotta tile
A dark, quiet room lit almost entirely by hand-made paper lanterns. Green lime-washed walls absorb light so that each table sits in its own warm pool.

Design Process
- 01
Light study
Lantern heights tested at night on site until every seat read at 2700K.
- 02
Seating mix
Four seat types balance solo work, pairs and small groups.
- 03
Service loop
The counter was rotated 90° to halve staff walking distance.
- 04
Handover
Operations trained on light scenes for morning, afternoon and evening.
The Challenge
A deep, narrow shell with a single street-facing opening left the rear two-thirds of the room dim and unused.
The Solution
Rather than fight the darkness we committed to it — dark walls plus discrete lantern pools made the rear the most requested seating zone.
Floor Plans
Drawn before it was built.
Every project is documented at 1:50 with joinery details at 1:5, so the intent survives contact with the site.
Ground floor · indicative
“Guests stay twice as long as they did in our old space. The room does the hosting.”
M. Iyer, Founder
Let's design something you'll love for life.
Tell us about your space. We'll tell you honestly what it needs.