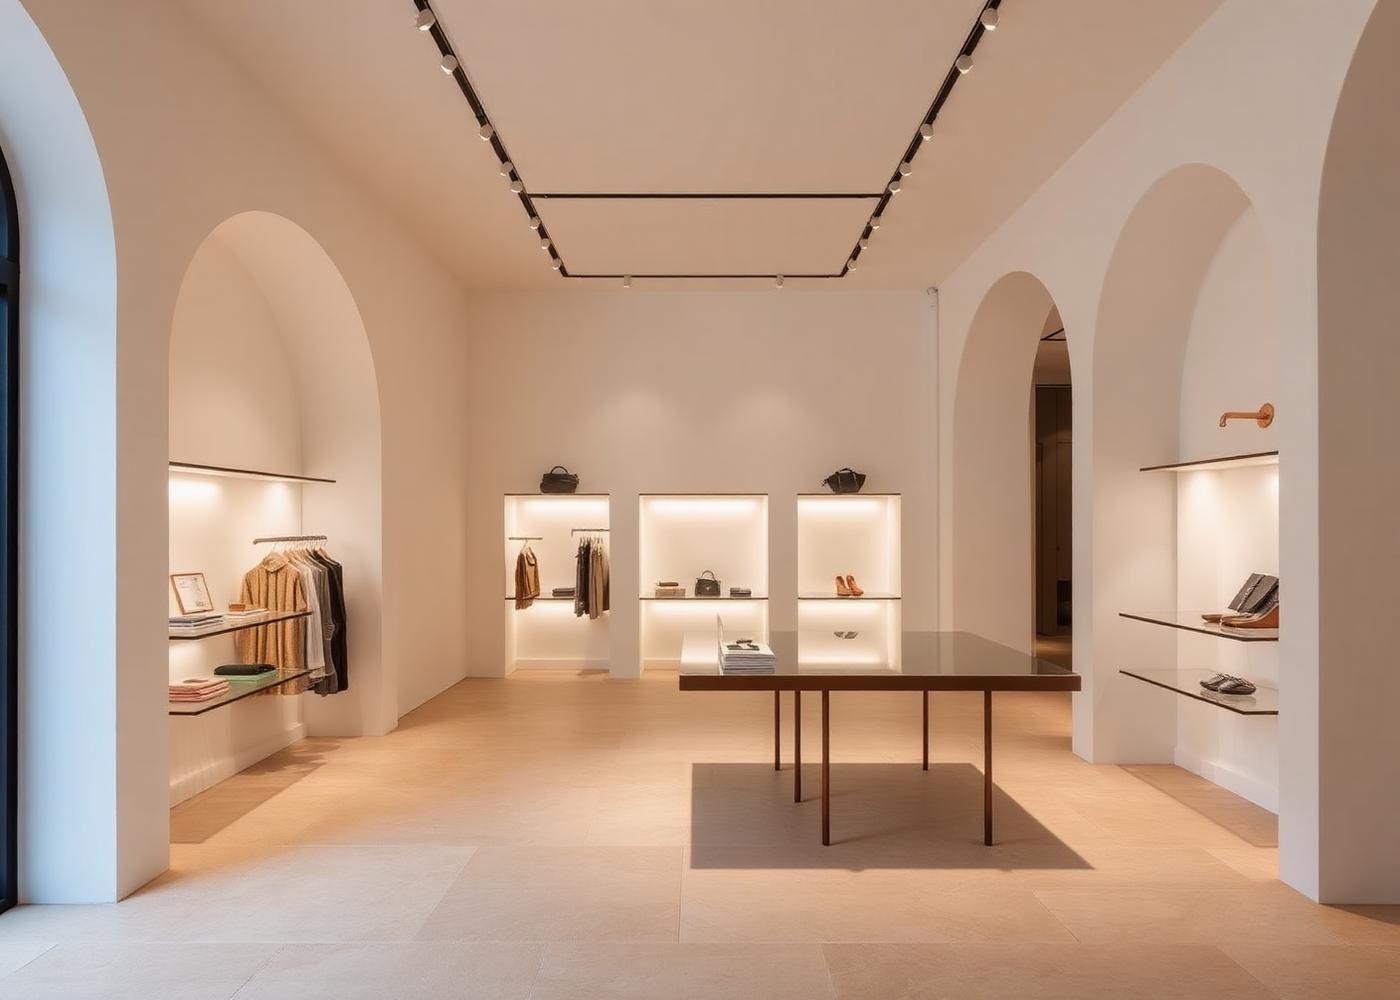
Arch Boutique
Retail Flagship · Mumbai, Maharashtra
- Location
- Mumbai, Maharashtra
- Area
- 1,600 sq ft
- Type
- Retail Flagship
- Designer
- Sheela Nair
- Completion
- 2025
- Status
- Completed
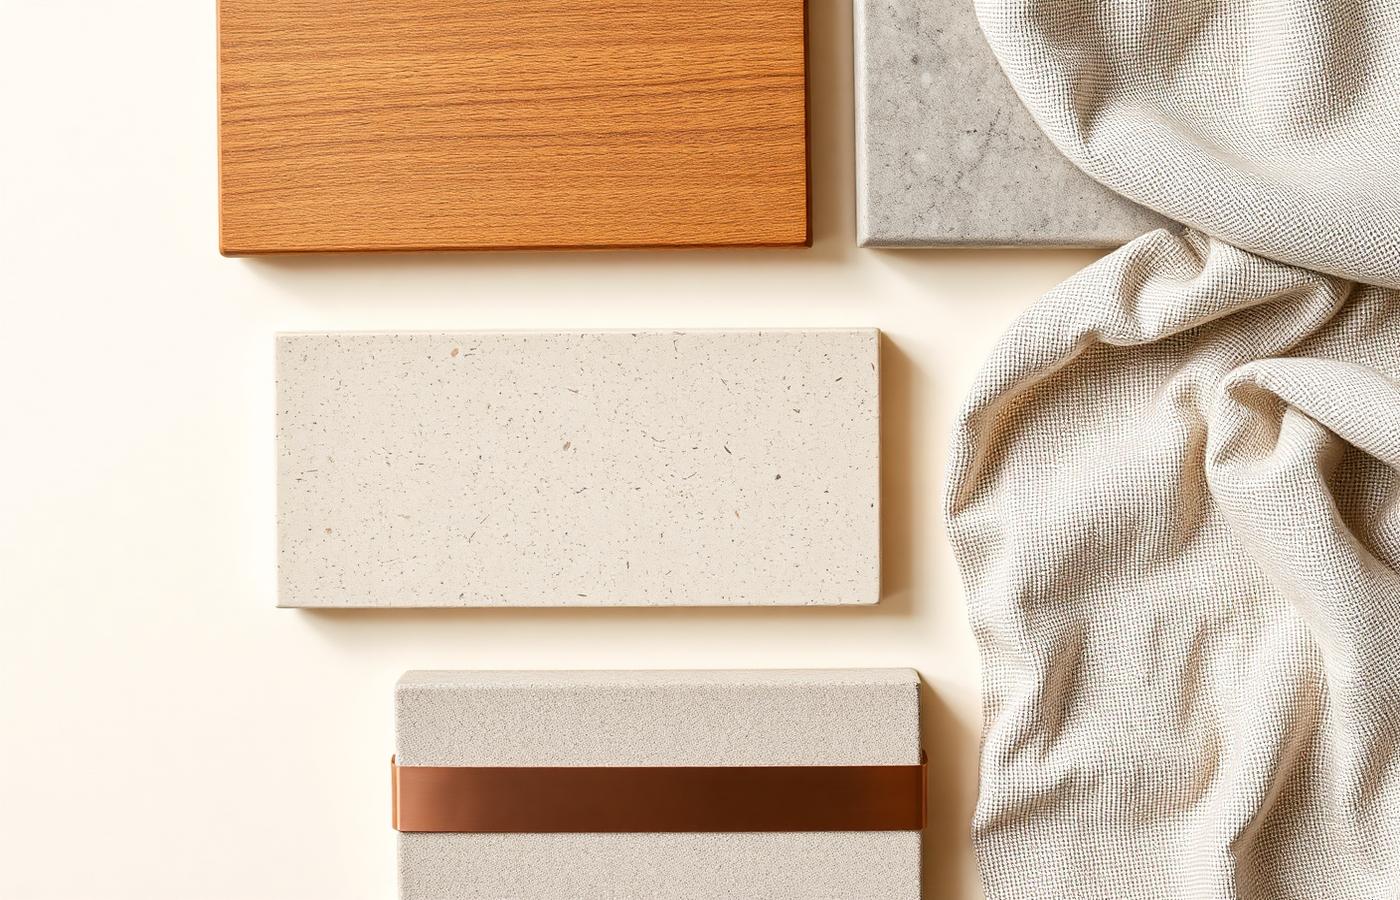
Material palette
- Lime plaster
- Travertine
- Copper
- Walnut
A flagship built from a family of plaster arches. Product sits inside softly lit niches; the room itself is left almost empty.
Design Process
- 01
Journey mapping
Customer paths modelled to place the first arch exactly at eye entry.
- 02
Arch geometry
Three radii derived from the shell's existing column grid.
- 03
Lighting
97-CRI niche lighting with zero glare below 1.6m.
- 04
Rollout kit
Every detail documented for four future stores.
The Challenge
A low 2.9m slab made the shell feel compressed and the merchandise cramped.
The Solution
Arches were sprung low and washed with light, redirecting the eye vertically so the ceiling reads far higher than it measures.
Floor Plans
Drawn before it was built.
Every project is documented at 1:50 with joinery details at 1:5, so the intent survives contact with the site.
Ground floor · indicative
“Conversion rose 22% in the first quarter. The space sells before we speak.”
N. Kapadia, Retail Director
Let's design something you'll love for life.
Tell us about your space. We'll tell you honestly what it needs.